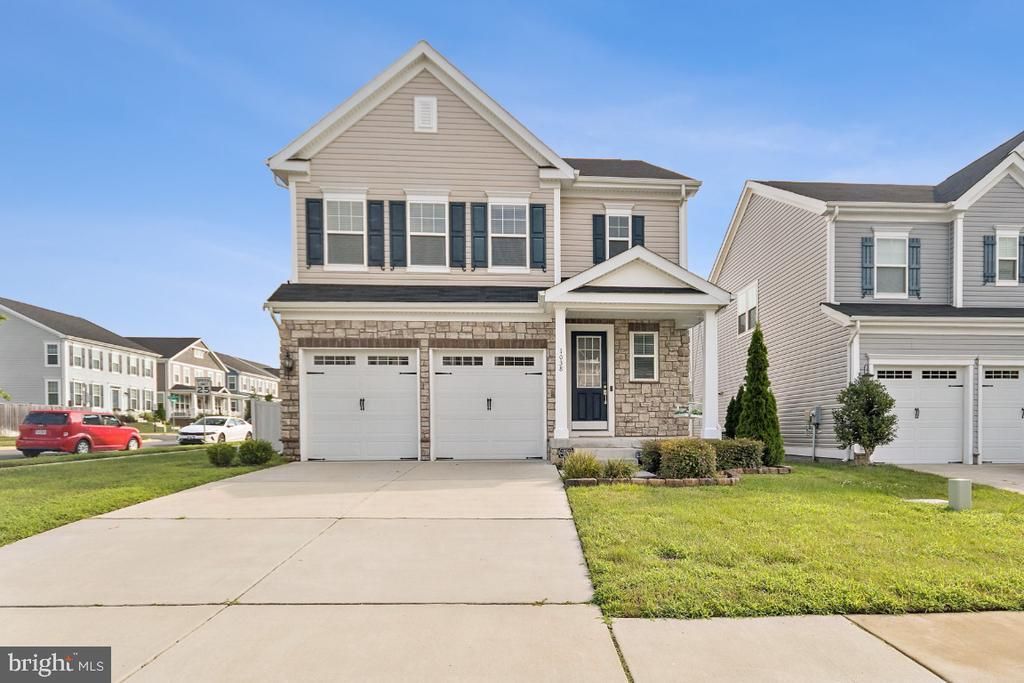


BEDS4
BATHS3 full 1 partial
SQUARE FEET3,349
MLS#VAST2052508
STATUSACTIVE
PROPERTY TYPEResidential - Single Family
SUBDIVISIONEMBREY MILL
SCHOOLSTAFFORD COUNTY PUBLIC SCHOOLS
Property Description
The main level features luxury vinyl plank flooring throughout a bright, open floor plan. The expansive kitchen boasts a large center island overlooking the spacious family room, creating the perfect space for everyday living and entertaining. A dedicated home office and separate formal dining room complete the main level. Upstairs, the oversized primary suite offers a private en-suite bath and an impressive walk-in closet. Three additional generously sized bedrooms, each with ample closet space, share a well-appointed hall bath featuring double vanities and a separate shower and toilet area. The finished lower level provides the perfect space for entertaining, relaxing, or hosting game and movie nights. Step outside to a fully fenced backyard showcasing a beautiful stone patio with a built-in fire pit—ideal for enjoying evenings with family and friends. The garage is also equipped with an electric vehicle charging outlet for added convenience. Discover the exceptional lifestyle that Embrey Mill has to offer, featuring resort-style pools, parks, playgrounds, plenty of walking trails, the community Bistro & Café, fitness amenities, and a vibrant calendar of neighborhood events. Ideally located with convenient access to I-95, Quantico, commuter options, shopping, dining, and Stafford County schools, this home offers the perfect blend of community, convenience, and everyday comfort.
Property Features
Property Type: Residential - Single Family
Basement: Yes
Basement: Fully Finished
Cooling: None
Fuel Type: Natural Gas
Garage: 2
Heating: 90% Forced Air
Home Style: Colonial
Lot Size: 0.14 Acres
Stories: 3.0
Taxes: $6,035
Year Built: 2021
Feature Descriptions
Additional Structures: Above Grade, Below Grade
Appliances: Oven/Range - Gas, Dishwasher, Disposal, Refrigerator, Built-In Microwave, Icemaker, Washer, Dryer
Community Amenities: Pool - Outdoor, Tot Lots/Playground, Jog/Walk Path, Common Grounds
Days on Site: 3
Exterior: Stone, Vinyl Siding
HOA Fee: $143.00/Monthly
Lot Dimensions: 0.14 Acre(S)
Parking Features: Electric Vehicle Charging Station(s)
Parking Notes: 2 Total Parking Spaces
Sewer: Public Sewer
SQFT Above Finished: 2488
SQFT Below Finished: 861
SQFT Total Finished: 3349
Structure Type: Detached
Total Garage/Parking Spaces: 2
Water: Public
Local Schools
School District: STAFFORD COUNTY PUBLIC SCHOOLS
Listed By / Shown By
Listed By
Agency Name: CENTURY 21 New Millennium
Agency Phone: 7034919570
Shown By
Agent Name: Tom Stanley
Agent Phone: (804) 347-5890
Agency Title: Joyner Fine Properties

Estimate Your Payment
Estimated Payment
$ 4,219.92 per month $3,514.30 Principal & Interest $502.92 Property Tax $202.71 Homeowner's InsuranceChange Payment Information

Tom Stanley
Cell: (804) 347-5890
Email Me

©Joyner Fine Properties - Seller will consider paying buyer agent compensation based upon the terms and conditions of any offer made. Said compensation to be negotiated in the purchase agreement.
Privacy Policy / DMCA Notice / ADA Accessibility


This site is hosted, designed and copyright
© 1994 - 2026 by
Delta Media Group, Inc. -- Patent Pending --
Agency License Information: Joyner Fine Properties and its agents are licensed in the Commonwealth of Virginia.
1038 Aspen Road | MLS# VAST2052508
This single family home located at 1038 Aspen Road, Stafford, VA 22554 is currently listed for sale with an asking price of $695,000. This property was built in 2021 and has 4 bedrooms and 3 full and 1 partial baths with 3349 sq. ft. Aspen Road is located in the EMBREY MILL subdivision within the STAFFORD COUNTY PUBLIC SCHOOLS school district. Search EMBREY MILL real estate on tomstanley.joynerfineproperties.com today.