

BEDS3
BATHS2 full
SQUARE FEET1,628
MLS#VASP2043956
STATUSACTIVE
PROPERTY TYPEResidential - Single Family
SUBDIVISIONFISHERMANS COVE
SCHOOLSPOTSYLVANIA COUNTY PUBLIC SCHOOLS
Property Description
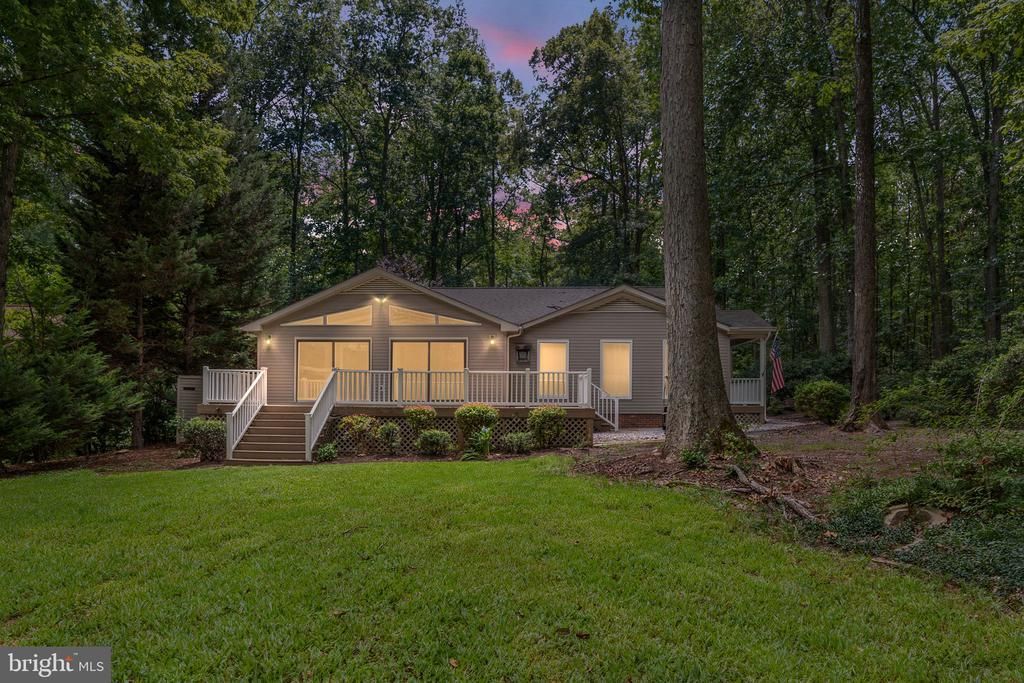
Welcome to the laid-back Lake Anna lifestyle you've been dreaming about. Nestled in the highly sought-after gated Fisherman's Cove on the public side of the lake, this charming waterfront retreat offers the perfect balance of peaceful relaxation and endless days on the water. Located in a quiet no-wake zone with quick access to Lake Anna's open waters, you'll enjoy calm mornings launching the boat, unforgettable afternoons cruising the lake, and evenings casting a line from your dock as the sun sets. The level lot to the water makes enjoying the approximately 130 feet of shoreline effortless, while the single-slip boathouse with lift and spacious sun deck creates the perfect gathering place for boating, swimming, or simply soaking in the waterfront views. Spend evenings around the lakeside fire pit sharing stories with family and friends, surrounded by mature trees that provide privacy while opening beautifully to the water's edge. Designed for easy one-level living, this 3-bedroom, 2-bath home welcomes you with a spacious great room addition featuring cathedral ceilings, exposed wood beams, and walls of windows that bring the outdoors inside. A cozy corner gas stove adds warmth and ambiance on cool evenings, making every season enjoyable at the lake. The country kitchen is made for entertaining, offering granite countertops, generous workspace, and an inviting layout where family and friends naturally gather after a day on the water. Recent updates include replacement vinyl windows (2012), waterfront windows (2024), and a 2024 hybrid HVAC system combining an efficient heat pump with propane comfort for year-round enjoyment. Outside, a large lakeside deck provides the ideal setting for morning coffee while watching wildlife, afternoon cookouts, or quiet evenings under the stars. The lake-fed irrigation pump brings water for gardening , while the whole-house 24 kW generator offers added peace of mind. Hobbyists and anglers will appreciate the oversized two-car garage complete with its own mini-split system, creating a comfortable workshop for projects, boat maintenance, or storing all your fishing gear. Short-term rentals are permitted, making this an exceptional opportunity whether you're searching for a full-time waterfront residence, a relaxing weekend escape, or an income-producing Lake Anna investment. Here, every day feels like a vacation—where peaceful coves, great fishing, effortless boating, and unforgettable sunsets become part of your everyday life.
Property Features
Property Type: Residential - Single Family
Cooling: Central A/C, Ceiling Fan(s)
Fireplaces: 1
Fuel Type: Electric, Propane - Owned
Garage: 2
Heating: Central, Forced Air, Heat Pump - Gas BackUp
Home Style: Ranch/Rambler
Lot Size: 1.00 Acres
Roof Type: Composite
Stories: 1.0
Taxes: $3,545
Year Built: 1985
Feature Descriptions
Additional Structures: Above Grade, Below Grade
Appliances: Dishwasher, Dryer, Exhaust Fan, Icemaker, Microwave, Oven/Range - Electric, Refrigerator, Range Hood, Washer
Community Amenities: Common Grounds, Boat Ramp
Days on Site: 2
Electric: Generator
Exterior: Boat Storage
Exterior: Vinyl Siding
Fireplace: Free Standing, Gas/Propane
Flooring: Laminate Plank, Ceramic Tile, Vinyl
HOA Fee: $450.00/Annually
Interior: Attic, Bathroom - Stall Shower, Bathroom - Walk-In Shower, Breakfast Area, Built-Ins, Ceiling Fan(s), Combination Kitchen/Dining, Entry Level Bedroom, Family Room Off Kitchen, Floor Plan - Open, Kitchen - Country, Recessed Lighting
Lake Name: Lake Anna
Lot: Partly Wooded, Rear Yard, Trees/Wooded, Front Yard
Lot Dimensions: 1.00 Acre(S)
Parking Features: Gravel Driveway
Parking Notes: 8 Total Parking Spaces
Sewer: On Site Septic
Special View Info: Lake, Garden/Lawn, Trees/Woods
SQFT Above Finished: 1628
SQFT Total Finished: 1628
Structure Type: Detached
Total Garage/Parking Spaces: 8
Utilities: Cable TV, Propane
Water: Well
Water Access: Boat - Powered, Canoe/Kayak, Fishing Allowed, Personal Watercraft (PWC), Swimming Allowed, Waterski/Wakeboard, Public Access
Waterfront: Exclusive Easement, Private Dock Site
Windows: Vinyl Clad, Wood Frame
Wooded: Yes
Local Schools
School District: SPOTSYLVANIA COUNTY PUBLIC SCHOOLS
Listed By / Shown By
Listed By
Agency Name: Real Broker, LLC
Agency Phone: 8554500442
Shown By
Agent Name: Tom Stanley
Agent Phone: (804) 347-5890
Agency Title: Joyner Fine Properties

Estimate Your Payment
Estimated Payment
$ 4,975.10 per month $4,424.48 Principal & Interest $295.42 Property Tax $255.21 Homeowner's InsuranceChange Payment Information

Tom Stanley
Cell: (804) 347-5890
Email Me

©Joyner Fine Properties - Seller will consider paying buyer agent compensation based upon the terms and conditions of any offer made. Said compensation to be negotiated in the purchase agreement.
Privacy Policy / DMCA Notice / ADA Accessibility


This site is hosted, designed and copyright
© 1994 - 2026 by
Delta Media Group, Inc. -- Patent Pending --
Agency License Information: Joyner Fine Properties and its agents are licensed in the Commonwealth of Virginia.
11703 Tuxworth Trail | MLS# VASP2043956
This single family home located at 11703 Tuxworth Trail , Bumpass, VA 23024 is currently listed for sale with an asking price of $875,000. This property was built in 1985 and has 3 bedrooms and 2 full baths with 1628 sq. ft. Tuxworth Trail is located in the FISHERMANS COVE subdivision within the SPOTSYLVANIA COUNTY PUBLIC SCHOOLS school district. Search FISHERMANS COVE real estate on tomstanley.joynerfineproperties.com today.