

BEDS4
BATHS3 full 1 partial
SQUARE FEET2,028
MLS#VAST2052534
STATUSCOMING SOON
PROPERTY TYPEResidential - Townhouse
SUBDIVISIONEMBREY MILL
SCHOOLSTAFFORD COUNTY PUBLIC SCHOOLS
Property Description
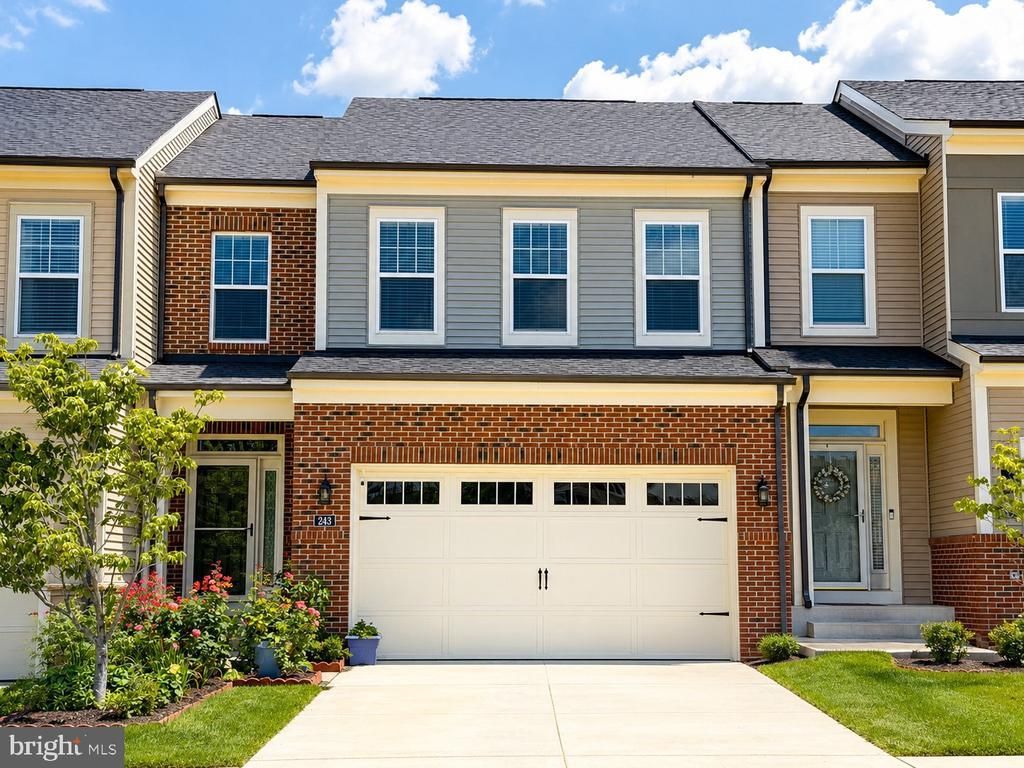
Better than new, this upgraded villa in Cascades at Embrey Mill combines modern finishes, thoughtful upgrades, and easy main level living. The open floor plan features a main level primary suite with a zero entry spa inspired bath, a bright kitchen with granite countertops, tile backsplash, soft close cabinetry with pull out shelves, stainless steel appliances, and a large center island. The upper level offers a spacious loft, two additional bedrooms, a full bath, and extra storage. The finished walkout lower level provides a versatile recreation space, an additional bedroom, radiant heated flooring, and plenty of storage. Enjoy outdoor living on the screened deck with skylights or the stamped concrete patio overlooking the backyard. Additional upgrades include a whole home water filtration system and a tiled garage floor. Residents enjoy access to the private Cascades clubhouse, along with Embrey Mill’s pools, walking trails, café, dog parks, and year round community amenities. Conveniently located near shopping, dining, major commuter routes including I-95 and Route 1, and nearby medical facilities including Mary Washington Hospital and Stafford Hospital.
Property Features
Property Type: Residential - Townhouse
Basement: Yes
Basement: Full, Fully Finished, Walkout Level
Cooling: Central A/C, Programmable Thermostat, Ceiling Fan(s)
Fuel Type: Natural Gas
Garage: 2
Heating: Central, Forced Air
Home Style: Transitional
Lot Size: 0.07 Acres
Stories: 2.0
Taxes: $5,853
Year Built: 2022
Feature Descriptions
Additional Structures: Above Grade
Appliances: Built-In Microwave, Cooktop, Dishwasher, Disposal, Washer, Dryer
Community Amenities: Basketball Courts, Club House, Dog Park, Jog/Walk Path, Picnic Area, Pool - Outdoor, Recreational Center, Swimming Pool, Tot Lots/Playground, Common Grounds, Soccer Field, Bar/Lounge, Pickleball Courts
Condo/Coop Fee: $75.00/Monthly
Exterior: Vinyl Siding, Brick
HOA Fee: $143.00/Monthly
Lot Dimensions: 0.07 Acre(S)
Parking Notes: 2 Total Parking Spaces
Pet Restrictions: No Pet Restrictions
Rooms: Primary Bedroom, Bedroom 2,Bedroom 3,Bedroom 4,Kitchen, Foyer, Great Room, Laundry, Loft, Other, Recreation Room
Sewer: Public Sewer
SQFT Above Finished: 2028
SQFT Total Finished: 2028
Structure Type: Interior Row/Townhouse
Total Garage/Parking Spaces: 2
Water: Public
Room Sizes
Foyer: 7 x 14 Level - Main
Kitchen: 10 x 13 Level - Main
Great Room: 20 x 13 Level - Main
Primary Bedroom: 14 x 13 Level - Main
Loft: 23 x 15 Level - Upper 1
Bedroom 2: 15 x 9 Level - Upper 1
Bedroom 3: 11 x 12 Level - Upper 1
Recreation Room: 54 x 13 Level - Lower 1
Other: 20 x 13 Level - Lower 1
Other: 12 x 13 Level - Lower 1
Bedroom 4: 12 x 13 Level - Lower 1
Laundry: 6 x 6 Level - Main
Local Schools
School District: STAFFORD COUNTY PUBLIC SCHOOLS
Listed By / Shown By
Listed By
Agency Name: Keller Williams Capital Properties
Agency Phone: 5406598633
Shown By
Agent Name: Tom Stanley
Agent Phone: (804) 347-5890
Agency Title: Joyner Fine Properties

Estimate Your Payment
Estimated Payment
$ 3,803.64 per month $3,135.06 Principal & Interest $487.75 Property Tax $180.83 Homeowner's InsuranceChange Payment Information

Tom Stanley
Cell: (804) 347-5890
Email Me

©Joyner Fine Properties - Seller will consider paying buyer agent compensation based upon the terms and conditions of any offer made. Said compensation to be negotiated in the purchase agreement.
Privacy Policy / DMCA Notice / ADA Accessibility


This site is hosted, designed and copyright
© 1994 - 2026 by
Delta Media Group, Inc. -- Patent Pending --
Agency License Information: Joyner Fine Properties and its agents are licensed in the Commonwealth of Virginia.
243 Smokebush Drive | MLS# VAST2052534
This townhouse located at 243 Smokebush Drive , Stafford, VA 22554 is currently listed for sale with an asking price of $620,000. This property was built in 2022 and has 4 bedrooms and 3 full and 1 partial baths with 2028 sq. ft. Smokebush Drive is located in the EMBREY MILL subdivision within the STAFFORD COUNTY PUBLIC SCHOOLS school district. Search EMBREY MILL real estate on tomstanley.joynerfineproperties.com today.