

BEDS4
BATHS3 full 1 partial
SQUARE FEET3,570
MLS#VAST2051530
STATUSPENDING
PROPERTY TYPEResidential - Single Family
SUBDIVISIONSUMMERWOOD
SCHOOLSTAFFORD COUNTY PUBLIC SCHOOLS
Property Description
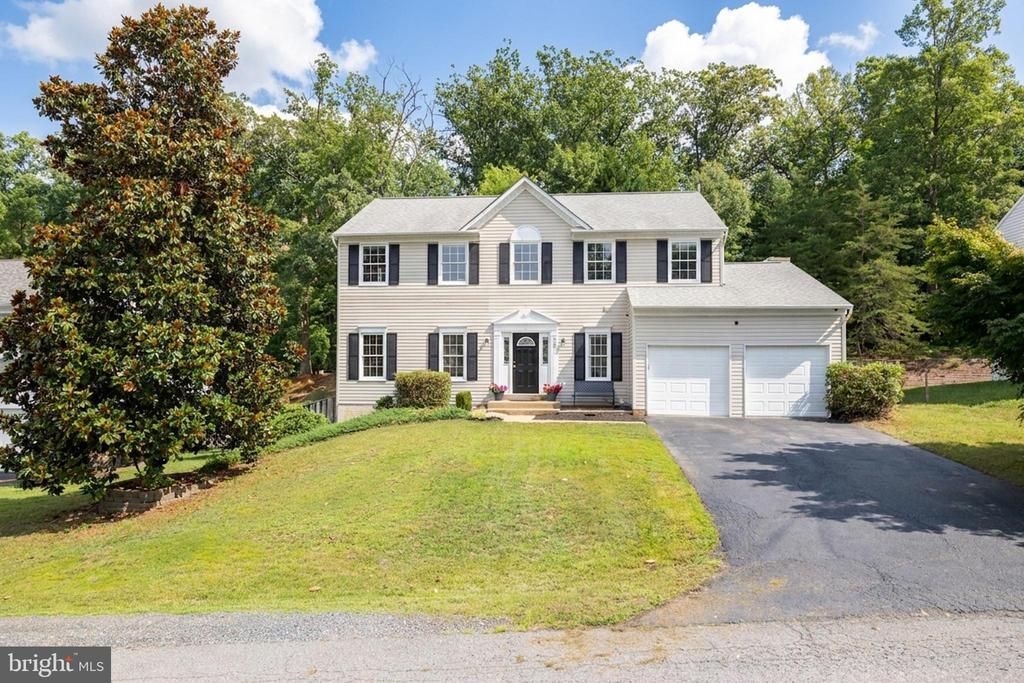
Welcome home to this beautifully maintained residence tucked away on a quiet street in the heart of Stafford, where generous living spaces and exceptional versatility come together to fit a variety of lifestyles. From the moment you arrive, you'll appreciate the inviting atmosphere and thoughtfully designed layout, offering comfortable spaces for everyday living, entertaining, and making lasting memories. The true standout is the fully finished lower level, complete with its own private entrance, full kitchen, full bathroom, separate laundry, and two bonus rooms, creating an ideal in-law suite for multigenerational living, extended guests, or an incredible opportunity for rental income potential. Whether you're hosting family gatherings, accommodating loved ones, or seeking additional flexibility, this home offers endless possibilities while maintaining the comfort and privacy everyone desires. Conveniently located near shopping, dining, parks, commuter routes, and everyday conveniences, this is a rare opportunity to enjoy a home that blends warmth, functionality, and exceptional value.
Property Features
Property Type: Residential - Single Family
Basement: Yes
Basement: Full, Daylight, Partial, Interior Access, Outside Entrance, Walkout Stairs
Cooling: Central A/C
Fireplaces: 1
Fuel Type: Electric
Garage: 2
Heating: Heat Pump(s)
Home Style: Colonial
Lot Size: 0.23 Acres
Roof Type: Composite
Stories: 3.0
Taxes: $4,569
Year Built: 1999
Feature Descriptions
Additional Structures: Above Grade
Appliances: Built-In Microwave, Washer, Dryer, Refrigerator, Icemaker, Stove
Days on Site: 33
Exterior: Exterior Lighting, Gutter System
Exterior: Vinyl Siding
Fencing: Rear
Fireplace: Gas/Propane, Mantel(s)
Interior: 2nd Kitchen, Ceiling Fan(s), Bathroom - Soaking Tub, Bathroom - Walk-In Shower, Breakfast Area, Family Room Off Kitchen, Formal/Separate Dining Room, Kitchen - Island, Primary Bath(s), Walk-in Closet(s), Wood Floors
Lot: Backs to Trees
Lot Dimensions: 0.23 Acre(S)
Parking Notes: 2 Total Parking Spaces
Sewer: Public Sewer
Special View Info: Garden/Lawn
SQFT Above Finished: 3570
SQFT Total Finished: 3570
Structure Type: Detached
Total Garage/Parking Spaces: 2
Utilities: Cable TV Available
Water: Public
Windows: Transom
Local Schools
High School: BROOKE POINT
Middle School: STAFFORD
Elementary School: STAFFORD
School District: STAFFORD COUNTY PUBLIC SCHOOLS
Listed By / Shown By
Listed By
Agency Name: Redfin Corporation
Agency Phone: 7036656665
Shown By
Agent Name: Tom Stanley
Agent Phone: (804) 347-5890
Agency Title: Joyner Fine Properties

Estimate Your Payment
Estimated Payment
$ 3,589.14 per month $3,033.42 Principal & Interest $380.75 Property Tax $174.97 Homeowner's InsuranceChange Payment Information

Tom Stanley
Cell: (804) 347-5890
Email Me

©Joyner Fine Properties - Seller will consider paying buyer agent compensation based upon the terms and conditions of any offer made. Said compensation to be negotiated in the purchase agreement.
Privacy Policy / DMCA Notice / ADA Accessibility


This site is hosted, designed and copyright
© 1994 - 2026 by
Delta Media Group, Inc. -- Patent Pending --
Agency License Information: Joyner Fine Properties and its agents are licensed in the Commonwealth of Virginia.
38 Willow Glen Court | MLS# VAST2051530
This single family home located at 38 Willow Glen Court, Stafford, VA 22554 is currently listed for sale with an asking price of $599,900. This property was built in 1999 and has 4 bedrooms and 3 full and 1 partial baths with 3570 sq. ft. Willow Glen Court is located in the SUMMERWOOD subdivision within the STAFFORD COUNTY PUBLIC SCHOOLS school district. Search SUMMERWOOD real estate on tomstanley.joynerfineproperties.com today.