

BEDS4
BATHS3 full 1 partial
SQUARE FEET3,612
MLS#VAST2052244
STATUSACTIVE
PROPERTY TYPEResidential - Single Family
SUBDIVISIONSUMMERWOOD
SCHOOLSTAFFORD COUNTY PUBLIC SCHOOLS
Property Description
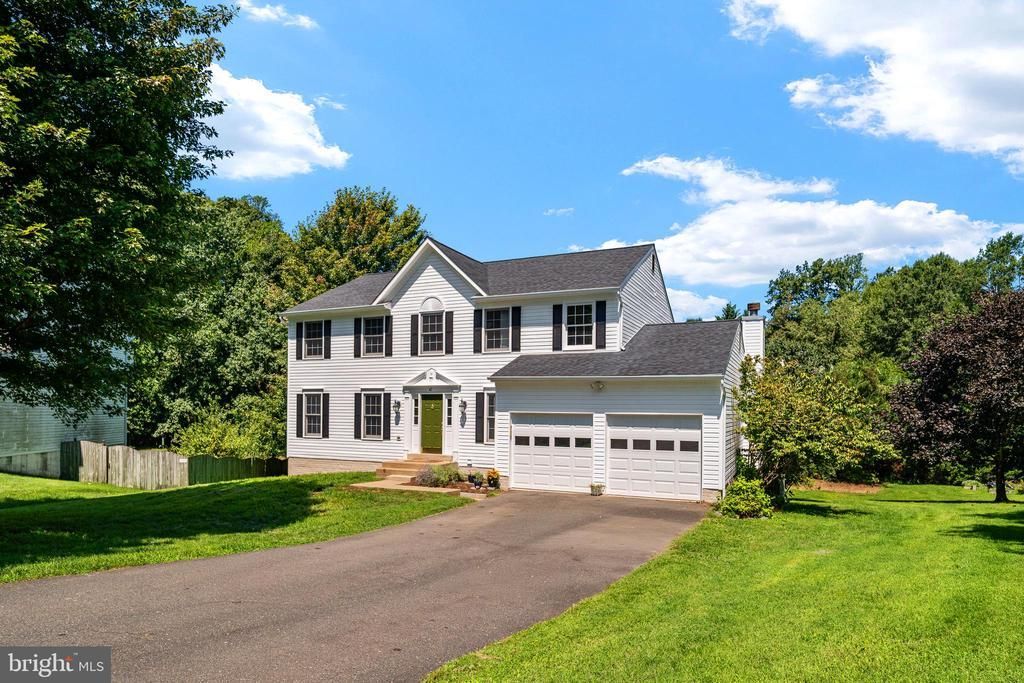
Welcome home to 47 Sunrise Valley Ct., where modern updates, inviting living spaces, and a peaceful cul-de-sac setting come together on a spacious .46-acre lot with no HOA. Beautifully renovated from top to bottom, this move-in-ready home has been thoughtfully updated so you can simply unpack and start making memories. From the moment you step inside, you'll appreciate the fresh neutral paint, two-story foyer with refinished hardwood floors, updated lighting, and new ceiling fans that create a bright, welcoming atmosphere. The beautifully remodeled kitchen is the heart of the home, featuring new luxury vinyl plank flooring, elegant quartz countertops, and brand-new stainless steel appliances—perfect for everything from busy weekday mornings to gathering with family and friends. Just off the kitchen, the cozy family room invites you to relax by the wood-burning fireplace or step outside to the oversized, newly resurfaced deck, where you'll enjoy morning coffee, weekend cookouts, and evenings overlooking the expansive backyard. New luxury vinyl plank flooring in the family room and plush new carpeting throughout the remaining main-level living areas and upper level add warmth and comfort throughout the home. At the end of the day, retreat to the spacious primary suite featuring a large walk-in closet and a private ensuite bath with a double vanity and soaking tub—the perfect place to unwind and recharge. The fully finished walk-out basement offers endless possibilities for entertaining, game nights, movie marathons, or simply spending time together. The pool table and shuffleboard table both convey, making it ready for fun from day one, and it's already plumbed for a future wet bar if you want to create the ultimate gathering space. Major updates provide peace of mind for years to come, including a brand-new roof (Titan XL with Tamko roofing system), new garage doors and openers, updated flooring throughout, fresh paint, stylish new fixtures, and a 1-year home warranty provided by the seller. Outside, the nearly half-acre lot offers plenty of room to play, garden, or simply enjoy the privacy of this quiet cul-de-sac setting. With no HOA and a location just minutes from Quantico, major commuter routes, shopping, dining, and everyday conveniences, this home offers the perfect balance of tranquility and accessibility. Thoughtfully updated, beautifully maintained, and filled with spaces designed for everyday living and effortless entertaining, 47 Sunrise Valley Ct. is ready to welcome you home.
Property Features
Property Type: Residential - Single Family
Basement: Walkout Level, Fully Finished
Basement: Yes
Cooling: Heat Pump(s), Central A/C
Fireplaces: 1
Fuel Type: Electric
Garage: 2
Heating: Heat Pump(s)
Home Style: Colonial
Lot Size: 0.46 Acres
Roof Type: Architectural Shingle
Stories: 3.0
Taxes: $5,082
Year Built: 2001
Feature Descriptions
Additional Structures: Above Grade, Below Grade
Appliances: Built-In Microwave, Dishwasher, Disposal, Dryer, Extra Refrigerator/Freezer, Icemaker, Refrigerator, Stainless Steel Appliances, Stove, Washer, Water Heater
Days on Site: 3
Exterior: Vinyl Siding
Fireplace: Wood
Flooring: Luxury Vinyl Plank, Hardwood, Carpet
Interior: Bathroom - Soaking Tub, Carpet, Ceiling Fan(s), Combination Kitchen/Living, Dining Area, Family Room Off Kitchen, Formal/Separate Dining Room, Pantry, Primary Bath(s), Upgraded Countertops, Walk-in Closet(s), Wood Floors
Lot: Cul-de-sac, Front Yard, No Thru Street, Rear Yard
Lot Dimensions: 0.46 Acre(S)
Parking Features: Asphalt Driveway
Parking Notes: 8 Total Parking Spaces
Rooms: Living Room, Dining Room, Primary Bedroom, Bedroom 2,Bedroom 3,Bedroom 4,Kitchen, Family Room, Foyer, Recreation Room, Bathroom 1,Bathroom 2,Primary Bathroom
Sewer: Public Sewer
Special View Info: Trees/Woods
SQFT Above Finished: 2436
SQFT Below Finished: 1176
SQFT Total Finished: 3612
Structure Type: Detached
Total Garage/Parking Spaces: 8
Utilities: Propane
Water: Public
Local Schools
School District: STAFFORD COUNTY PUBLIC SCHOOLS
Listed By / Shown By
Listed By
Agency Name: CENTURY 21 New Millennium
Agency Phone: 7039224010
Shown By
Agent Name: Tom Stanley
Agent Phone: (804) 347-5890
Agency Title: Joyner Fine Properties

Estimate Your Payment
Estimated Payment
$ 3,632.43 per month $3,033.93 Principal & Interest $423.50 Property Tax $175.00 Homeowner's InsuranceChange Payment Information

Tom Stanley
Cell: (804) 347-5890
Email Me

©Joyner Fine Properties - Seller will consider paying buyer agent compensation based upon the terms and conditions of any offer made. Said compensation to be negotiated in the purchase agreement.
Privacy Policy / DMCA Notice / ADA Accessibility


This site is hosted, designed and copyright
© 1994 - 2026 by
Delta Media Group, Inc. -- Patent Pending --
Agency License Information: Joyner Fine Properties and its agents are licensed in the Commonwealth of Virginia.
47 Sunrise Valley Court | MLS# VAST2052244
This single family home located at 47 Sunrise Valley Court, Stafford, VA 22554 is currently listed for sale with an asking price of $600,000. This property was built in 2001 and has 4 bedrooms and 3 full and 1 partial baths with 3612 sq. ft. Sunrise Valley Court is located in the SUMMERWOOD subdivision within the STAFFORD COUNTY PUBLIC SCHOOLS school district. Search SUMMERWOOD real estate on tomstanley.joynerfineproperties.com today.