

BEDS3
BATHS3 full 1 partial
SQUARE FEET1,728
MLS#680206
STATUS
PROPERTY TYPEResidential - Single Family
SUBDIVISIONLAKE MONTICELLO
Property Description
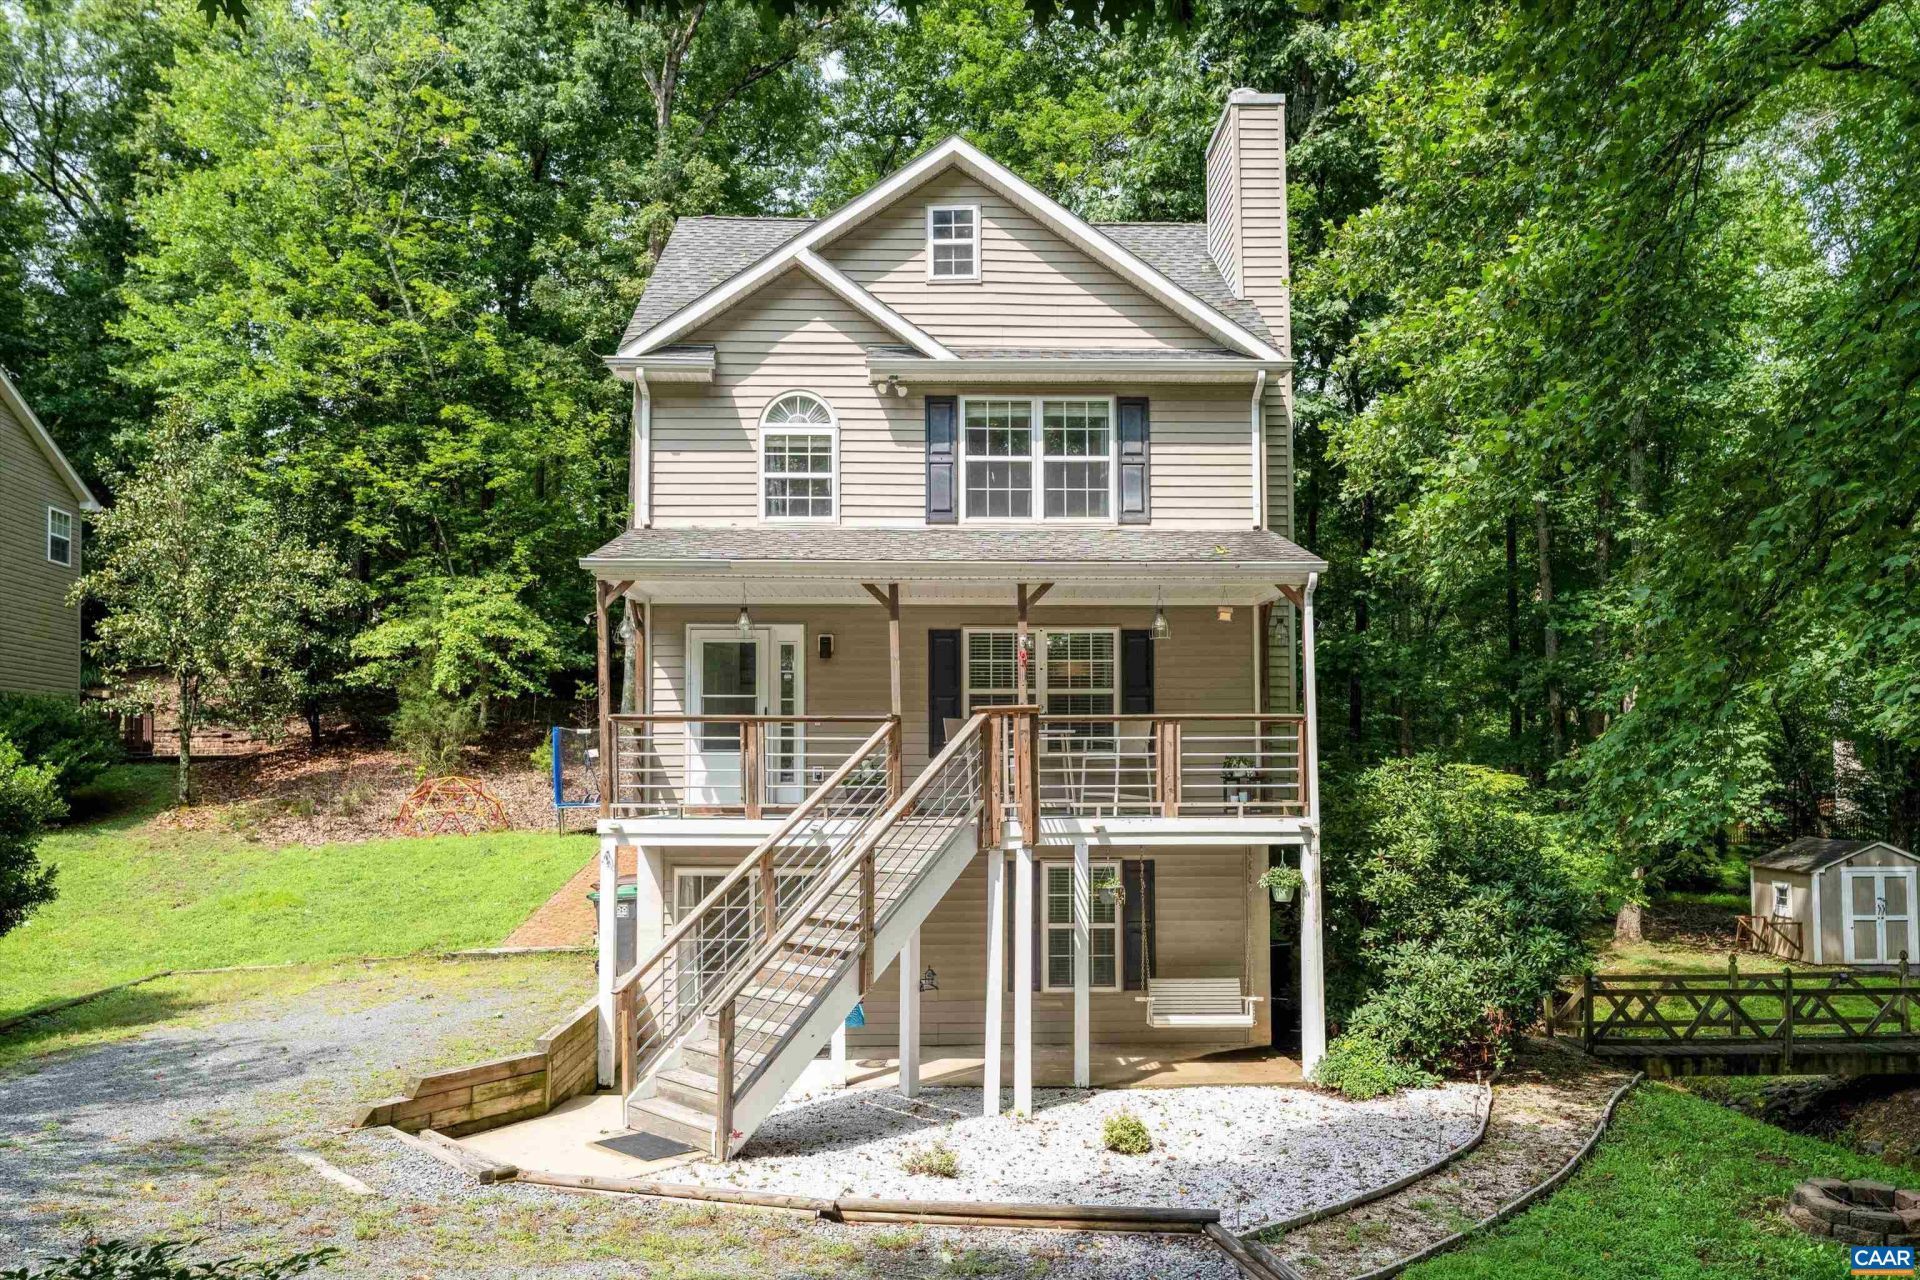
Welcome to 5 Bridlewood Drive, where comfort and convenience come together in the heart of Lake Monticello! This inviting 3-bedroom, 2.5-bath home offers over 1,700 finished square feet with a functional three-level layout featuring a cozy living room with a wood-burning fireplace, an eat-in kitchen, spacious bedrooms, and a finished walk-out basement complete with a family room, full bath, laundry area, and bonus room perfect for a home office, gym, or hobby space. Enjoy relaxing on the deck or covered front porch, and appreciate being just minutes from the Turkey Sag Gate and the Food Lion Shopping Center for easy access in and out of the community. Lake Monticello amenities include a private 352-acre lake, five beaches, an 18-hole golf course, clubhouse, pool, tennis and pickleball courts, playgrounds, walking trails, boat launches, community docks, and year-round activities. Come see why so many love calling Lake Monticello home!
Property Features
Property Type: Residential - Single Family
Basement: Finished
Basement: Yes
Cooling: Central Air
Heating: Heat Pump
Lot Size: 0.54 Acres
Stories: 3.0
Taxes: $2,510
Year Built: 2003
Amenities
Attic
Double Vanity
Permanent Attic Stairs
Eat-in Kitchen
Feature Descriptions
Appliances: Convection Oven, Dishwasher, Electric Range, Disposal, Microwave, Refrigerator, Dryer, Washer
Association Amenities: Beach Rights, Basketball Court, Boat Dock, Boat Ramp, Clubhouse, Golf Course, Picnic Area, Playground, Pool, Sports Fields, Trail(s), Water
Community Features: Dock, Gated
Exterior: Stick Built, Vinyl Siding
Fireplace: Wood Burning
Flooring: Hardwood, Luxury Vinyl Plank
HOA: Yes
HOA Fee: 1450/ Annually
Parcel#: 18A 11 49
Patio/Porch: Deck, Porch
Pool: Association
Pool: Association
Security: Gated Community, Surveillance System
Sewer: Public Sewer
Utilities: Cable Available
Water: Public
Local Schools
High School: Fluvanna
Middle School: Fluvanna
Elementary School: Central (Fluvanna)
Listed By / Shown By
Listed By
Agency Name: REAL ESTATE III, INC.
Agency Phone: 434-817-9300
Shown By
Agent Name: Tom Stanley
Agent Phone: (804) 347-5890
Agency Title: Joyner Fine Properties

Estimate Your Payment
Estimated Payment
$ 1,958.03 per month $1,653.49 Principal & Interest $209.17 Property Tax $95.38 Homeowner's InsuranceChange Payment Information

Tom Stanley
Cell: (804) 347-5890
Email Me

©Joyner Fine Properties - Seller will consider paying buyer agent compensation based upon the terms and conditions of any offer made. Said compensation to be negotiated in the purchase agreement.
Privacy Policy / DMCA Notice / ADA Accessibility


This site is hosted, designed and copyright
© 1994 - 2026 by
Delta Media Group, Inc. -- Patent Pending --
Agency License Information: Joyner Fine Properties and its agents are licensed in the Commonwealth of Virginia.
5 Bridlewood Dr | MLS# 680206
This single family home located at 5 Bridlewood Dr , Palmyra, VA 22963 is currently listed for sale with an asking price of $327,000. This property was built in 2003 and has 3 bedrooms and 3 full and 1 partial baths with 1728 sq. ft. Bridlewood Dr is located in the LAKE MONTICELLO subdivision. Search LAKE MONTICELLO real estate on tomstanley.joynerfineproperties.com today.