

BEDS4
BATHS3 full
SQUARE FEET2,426
MLS#679863
STATUS
PROPERTY TYPEResidential - Single Family
SUBDIVISIONQUINTFIELD
Property Description
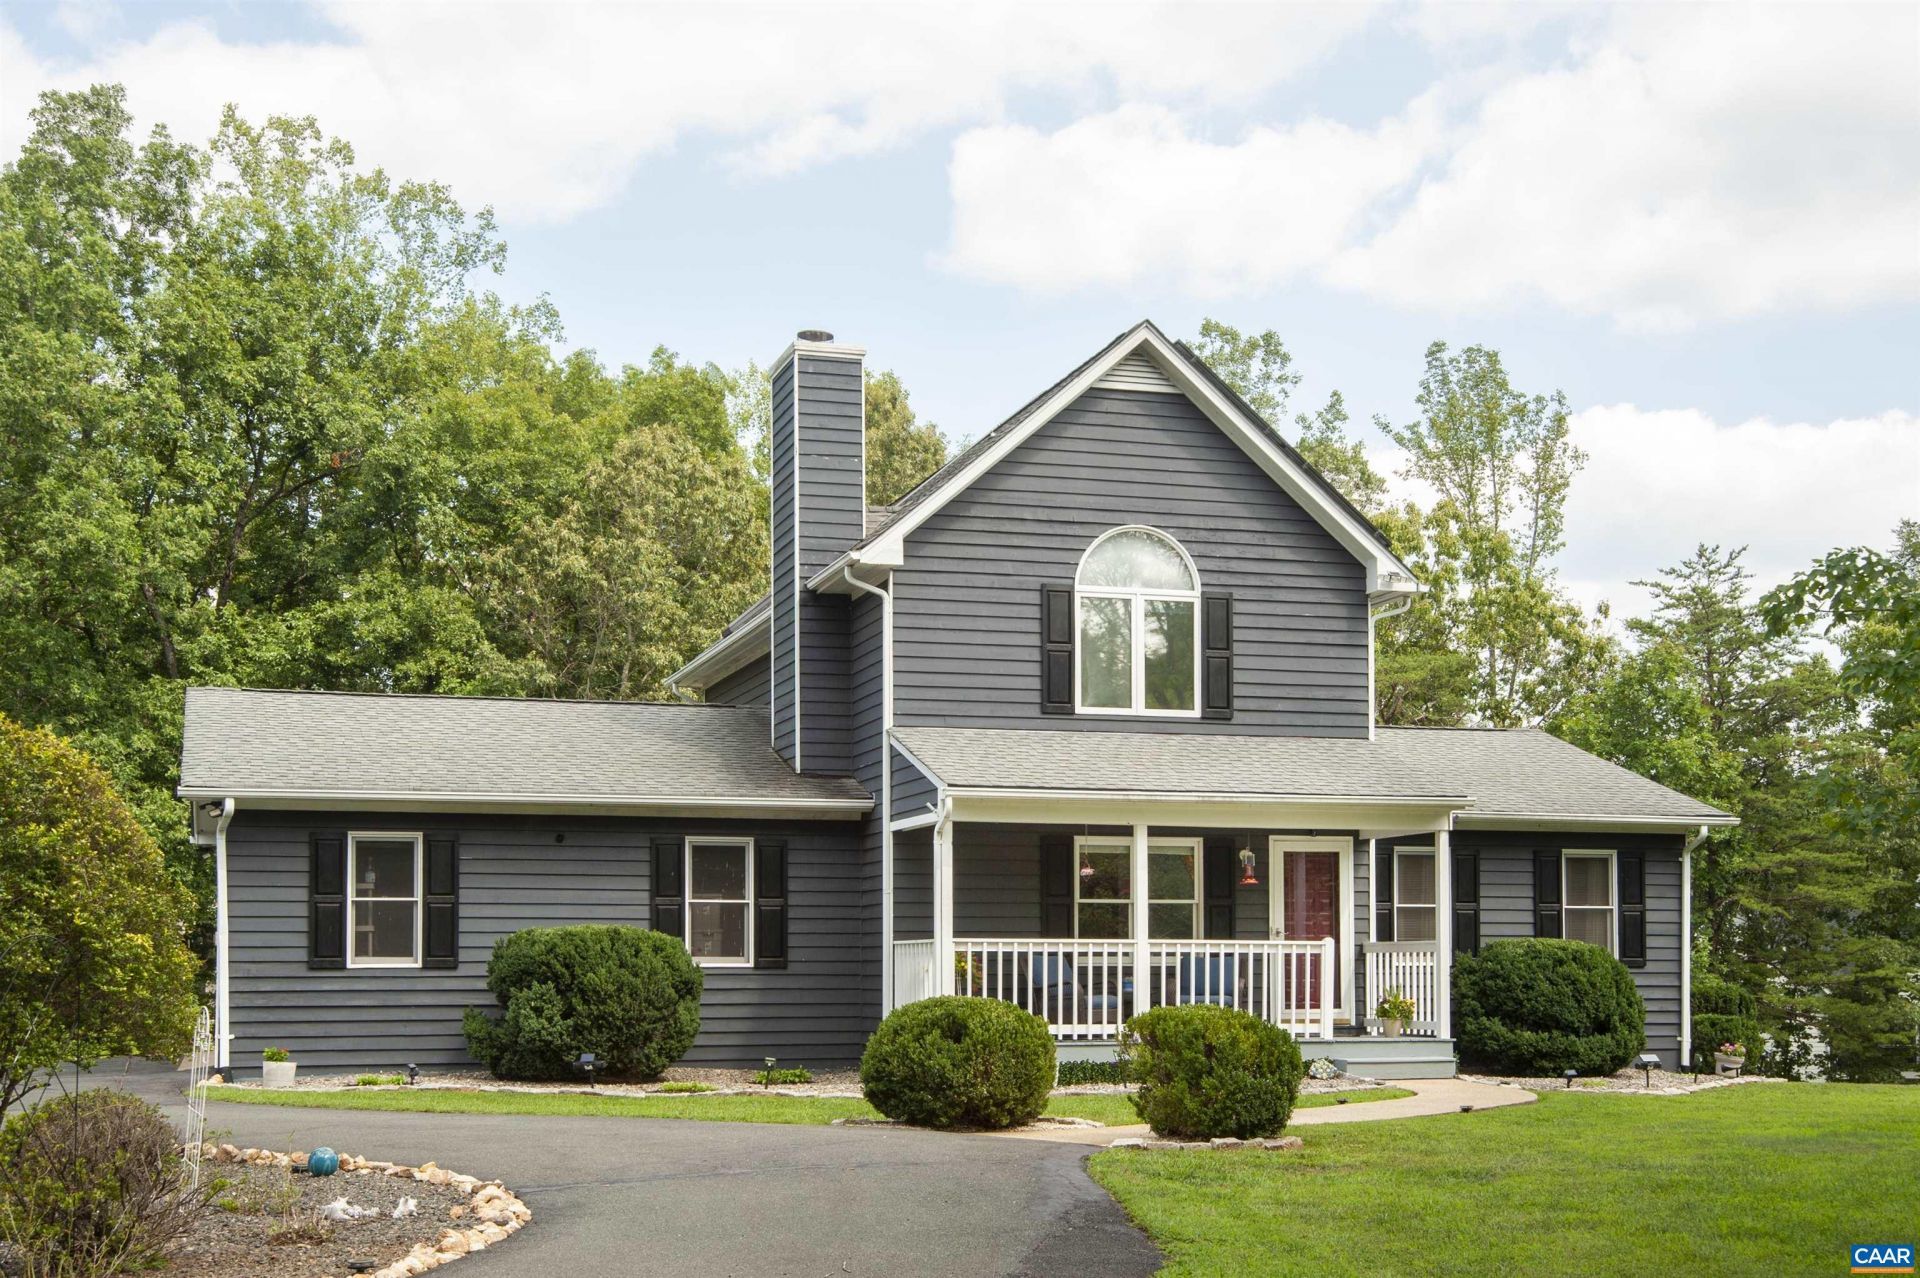
PEACEFUL COUNTRY LIVING WITH MODERN UPDATES! Nestled on 3.17 private acres in Earlysville, this beautifully maintained 4-bedroom, 3-bath home offers the perfect blend of comfort, efficiency, and outdoor living. The remodeled kitchen (2020) features updated countertops, painted cabinetry, soft-close drawers, stylish backsplash, vinyl flooring, a center island, and a new dishwasher. The spacious primary suite includes a skylight, double vanity, zero-clearance walk-in shower, and generous closet space. The fully finished walk-out basement expands your living area with a den and wet bar, making it ideal for entertaining, a recreation room, or guest space. Step outside to enjoy the Trex deck, concrete patio with a built-in stone fire pit, and the peaceful surroundings. Additional features include a 2-car garage, powered storage shed, whole-house generator, solar panels, Pearl-rated insulation, water filtration system, Rayne water treatment system, and a 100-gallon underground propane tank. A rare opportunity to enjoy country living with thoughtful updates and modern amenities, all just a short drive from Charlottesville.
Property Features
Property Type: Residential - Single Family
Basement: Full
Basement: Yes
Cooling: Central Air
Fireplaces: 1
Garage: 2 car attached
Heating: Heat Pump
Lot Size: 3.17 Acres
Roof Type: Composition, Shingle
Taxes: $3,548
Year Built: 1988
Amenities
Wet Bar
Double Vanity
Skylights
Fire Pit
Feature Descriptions
Appliances: Water Softener
Days on Site: 9
Exterior: Cedar, Stick Built
Fireplace: One
Lot: Cul-De-Sac, Level, Private
Parcel#: 01900-00-00-012E4
Parking: Attached, Electricity, Garage, Garage Door Opener, Garage Faces Side
Parking Notes: Attached, Electricity, Garage, Garage Door Opener, Gar
Patio/Porch: Deck, Front Porch, Patio, Porch
Security: Surveillance System
Sewer: Septic Tank
Topography: Rolling
Utilities: Satellite Internet Available
Water: Private, Well
Window: Skylight(s)
Local Schools
High School: Albemarle
Middle School: Journey
Elementary School: Broadus Wood
Listed By / Shown By
Listed By
Agency Name: TOWN REALTY
Agency Phone: 434-260-8222
Shown By
Agent Name: Tom Stanley
Agent Phone: (804) 347-5890
Agency Title: Joyner Fine Properties

Estimate Your Payment
Estimated Payment
$ 3,504.06 per month $3,033.42 Principal & Interest $295.67 Property Tax $174.97 Homeowner's InsuranceChange Payment Information

Tom Stanley
Cell: (804) 347-5890
Email Me

©Joyner Fine Properties - Seller will consider paying buyer agent compensation based upon the terms and conditions of any offer made. Said compensation to be negotiated in the purchase agreement.
Privacy Policy / DMCA Notice / ADA Accessibility


This site is hosted, designed and copyright
© 1994 - 2026 by
Delta Media Group, Inc. -- Patent Pending --
Agency License Information: Joyner Fine Properties and its agents are licensed in the Commonwealth of Virginia.
5300 Quintfield Dr | MLS# 679863
This single family home located at 5300 Quintfield Dr, Earlysville, VA 22936 is currently listed for sale with an asking price of $599,900. This property was built in 1988 and has 4 bedrooms and 3 full baths with 2426 sq. ft. Quintfield Dr is located in the QUINTFIELD subdivision. Search QUINTFIELD real estate on tomstanley.joynerfineproperties.com today.