

BEDS3
BATHS1 full 1 partial
SQUARE FEET1,248
MLS#2620899
STATUSActive
PROPERTY TYPEResidential - Single Family
SUBDIVISIONSalem Woods
Property Description
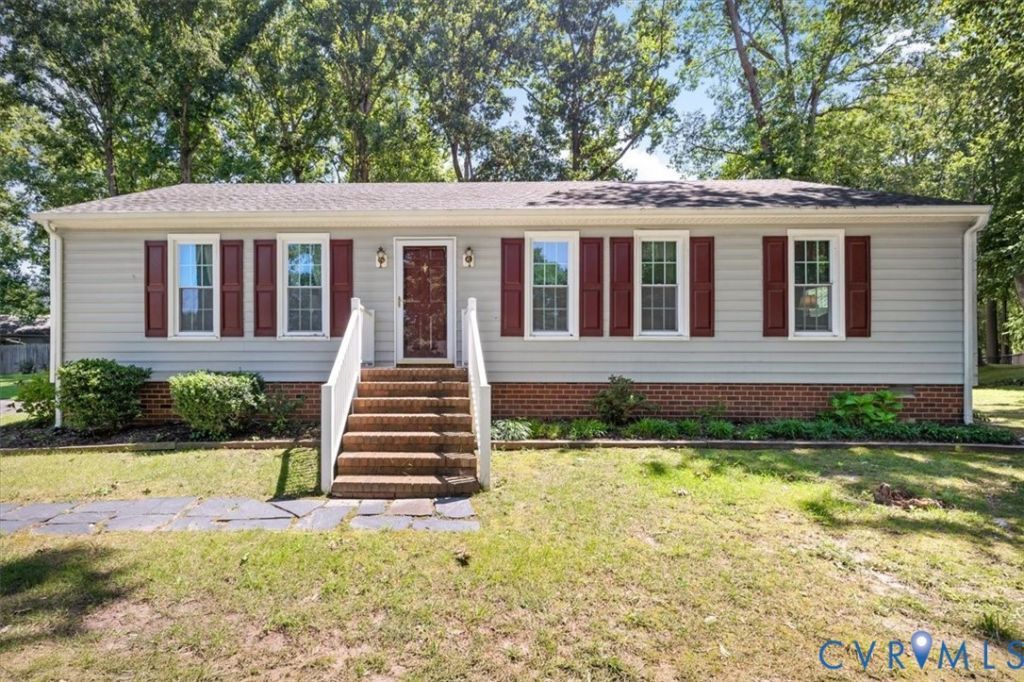
Welcome home to this beautifully maintained 3-bedroom, 1.5 bath ranch offering comfort, quality, and timeless appeal. From the moment you arrive, you'll appreciate the pride of ownership evident throughout this well-cared-for home. Inside, you'll find a spacious, functional layout with hardwood floors hidden beneath the existing carpet, providing an exciting opportunity to reveal their original beauty. Andersen replacement windows offer energy efficiency and lasting quality, while the Trane heat pump has been meticulously maintained, with service records available for added peace of mind. The cozy living room features an electric fireplace, and for those who prefer the charm of gas, the fireplace is already wired for an easy conversion back to a gas fireplace. Step outside to enjoy the private, fenced backyard, with the property extending beyond the fenced area to a generous total of approximately 0.30 acres. Multiple storage sheds provide ample room for tools and outdoor equipment. The fireplace, chimney, flue, and storage sheds convey with the property and, while no known defects exist, are being sold as-is. If you've been searching for a solid, exceptionally maintained home with quality updates and room to make it your own, this charming ranch is one you won't want to miss.
Property Features
Property Type: Residential - Single Family
Cooling: Central Air
Fenced: Yes
Heating: Electric
Home Style: Ranch
Roof Type: Composition
Stories: 1.0
Taxes: $2,184
Year Built: 1977
Feature Descriptions
Appliances: Electric Water Heater
Days on Site: 2
Exterior: Deck, Paved Driveway
Exterior: Frame, Vinyl Siding
Fencing: Back Yard, Fenced, Full
Fireplace: Electric
Floor Features: Carpet, Wood
HOA Fee: 165/ Annually
Parcel#: 779663189600000
Parking: Driveway, Paved
Patio/Porch: Deck
Sewer: Public Sewer
Water: Public
Local Schools
High School: Bird
Middle School: Salem
Elementary School: Salem
Listed By / Shown By
Listed By
Agency Name: First Choice Realty
Shown By
Agent Name: Tom Stanley
Agent Phone: (804) 347-5890
Agency Title: Joyner Fine Properties

Estimate Your Payment
Estimated Payment
$ 1,732.45 per month $1,465.89 Principal & Interest $182.00 Property Tax $84.55 Homeowner's InsuranceChange Payment Information

Tom Stanley
Cell: (804) 347-5890
Email Me

These real estate listings were derived from the Central Virginia Regional Multiple Listing Service, LLC, of which this brokerage is an independently owned Participant. The information contained in these listings is deemed reliable but is not guaranteed. All MLS listings are © 2026 Central Virginia Regional Multiple Listing Service,LLC. All rights reserved. No one may copy and/or repost these MLS listings, or any portion thereof, without the written permission of an authorized officer of the Central Virginia Regional Multiple Listing Service, LLC. These listings are refreshed within a minimum of every seven calendar days. Thus, listings may appear here for properties no longer on the market. The information being provided is for consumers' personal, non-commercial use and may not be used for any purpose other than to identify prospective properties for purchasing or leasing.
©Joyner Fine Properties - Seller will consider paying buyer agent compensation based upon the terms and conditions of any offer made. Said compensation to be negotiated in the purchase agreement.
Privacy Policy / DMCA Notice / ADA Accessibility


This site is hosted, designed and copyright
© 1994 - 2026 by
Delta Media Group, Inc. -- Patent Pending --
Agency License Information: Joyner Fine Properties and its agents are licensed in the Commonwealth of Virginia.
9907 Indian Point Road | MLS# 2620899
This single family home located at 9907 Indian Point Road, North Chesterfield, VA 23237 is currently listed for sale with an asking price of $289,900. This property was built in 1977 and has 3 bedrooms and 1 full and 1 partial baths with 1248 sq. ft. Indian Point Road is located in the Salem Woods subdivision. Search Salem Woods real estate on tomstanley.joynerfineproperties.com today.